

2904 Easley cabin circle CIR
Columbia, MO 65201
- 6 Beds
- 6 Baths Full Baths: 5 Half Baths: 1
- 5,211 SqFt
- 2025 Year Built
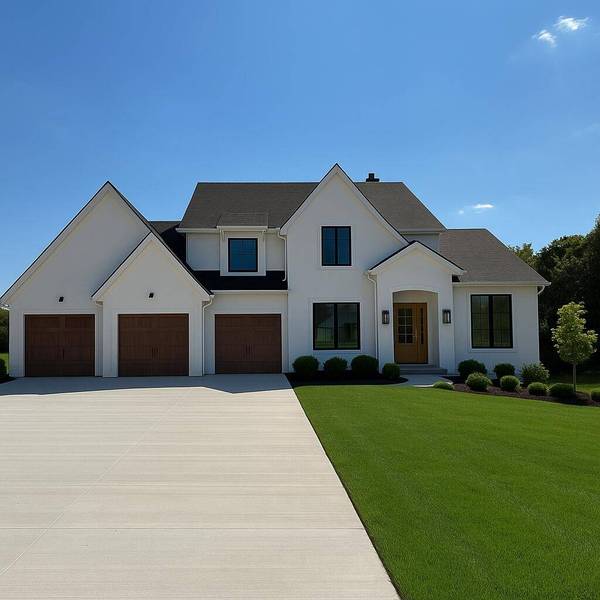
The main level showcases expansive living spaces with soaring ceilings, custom cabinetry, and designer fixtures, all crafted to create both elegance and comfort. Upstairs and down, every room has been thoughtfully designed to feel both stylish and livable.
The finished basement is a true retreat, featuring a state-of-the-art golf simulator, perfect for year-round play and entertaining.
Outside, the home is ideally situated on a huge private lot with a nice flat back yard! Available for Purchase with Builder Model Home Lease Back.
GALLERY
PROPERTY DETAIL
Key Details
Sold Price $1,459,000
Property Type Single Family Home
Sub Type Single Family Residence
Listing Status Sold
Purchase Type For Sale
Square Footage 5, 211 sqft
Price per Sqft $279
Subdivision Bristol Ridge
MLS Listing ID 430387
Sold Date 04/30/26
Style Traditional
Bedrooms 6
Full Baths 5
Half Baths 1
HOA Fees $25/ann
HOA Y/N Yes
Year Built 2025
Lot Dimensions 76.41 x 248.87
Property Sub-Type Single Family Residence
Source Columbia Board of REALTORS®
Land Area 5211
Location
State MO
County Boone
Community Bristol Ridge
Zoning Single Family Res
Direction 1st house you see on the left hand side as you are entering the neighborhood
Region COLUMBIA
City Region COLUMBIA
Rooms
Basement Part Bsmt Part Fin, Walk-Out Access
Building
Lot Description Sprinkler-In Ground, Cleared
Foundation Poured Concrete
Builder Name Girard Homes
Architectural Style Traditional
Interior
Interior Features High Spd Int Access, Tub/Shower, Stand AloneShwr/MBR, Walk in Closet(s), Washer/DryerConnectn, Main Lvl Master Bdrm, Radon Mit System, Bar-Wet Bar, Data Wiring, Home Warranty, Smart Thermostat, Breakfast Room, Kit/Din Combo, Cabinets-Custom Blt, Kitchen Island, Pantry, Counter-Quartz
Heating High Efficiency Furnace, Forced Air, Natural Gas
Cooling Central Electric, Ceiling/PaddleFan(s)
Flooring Carpet, Laminate, Tile
Fireplaces Type In Living Room, Gas
Fireplace Yes
Window Features Windows-Vinyl
Appliance Tankless Water Heater, Refrigerator, Microwave - Convection, Gas Range, Exhaust Fan, Dishwasher, Instant Hot Water, Humidifier
Heat Source High Efficiency Furnace, Forced Air, Natural Gas
Laundry Laundry-Main Floor
Exterior
Exterior Feature Driveway-Paved
Parking Features Garage Dr Opener(s), Attached
Garage Spaces 3.0
Utilities Available Water-City, Cable Ready, Electric-City, Trash-City
Roof Type ArchitecturalShingle
Street Surface Paved
Porch Screened, Covered, Back, Deck, Front Porch
Garage Yes
Schools
Elementary Schools Rock Bridge
Middle Schools Gentry
High Schools Rock Bridge
School District Columbia
Others
Senior Community No
Tax ID 1770400080700001
SIMILAR HOMES FOR SALE
Check for similar Single Family Homes at price around $1,459,000 in Columbia,MO

Open House
$849,900
6512 Portcrawl DR, Columbia, MO 65201
Listed by Weichert, Realtors - House of Brokers4 Beds 3 Baths 3,100 SqFt
Active
$749,900
6515 Cromford LN, Columbia, MO 65201
Listed by Copper Creek Realty5 Beds 4 Baths 3,064 SqFt
Open House
$1,220,000
5860 E Osage ridge LN, Columbia, MO 65201
Listed by Iron Gate Real Estate7 Beds 5 Baths 5,572 SqFt
CONTACT
