

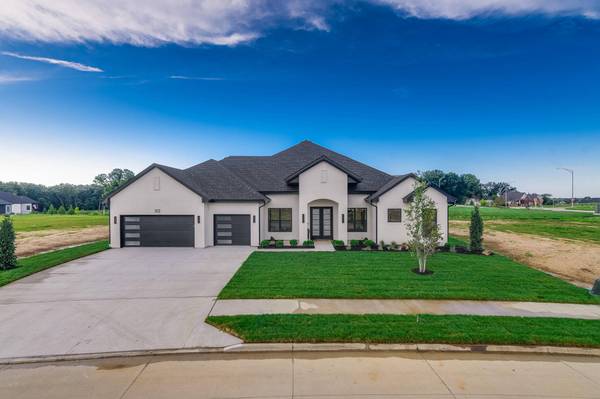
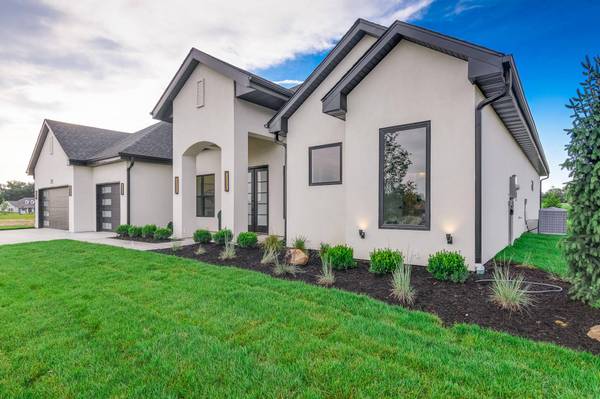
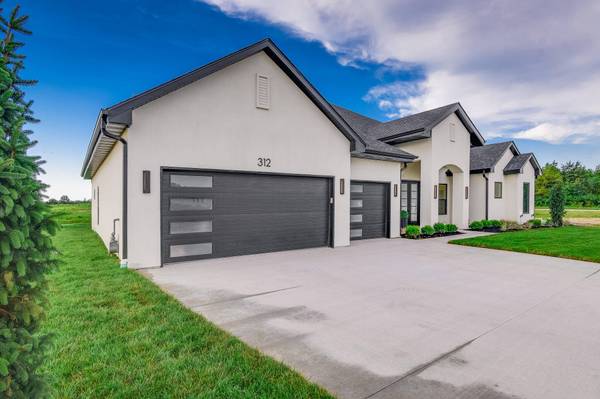
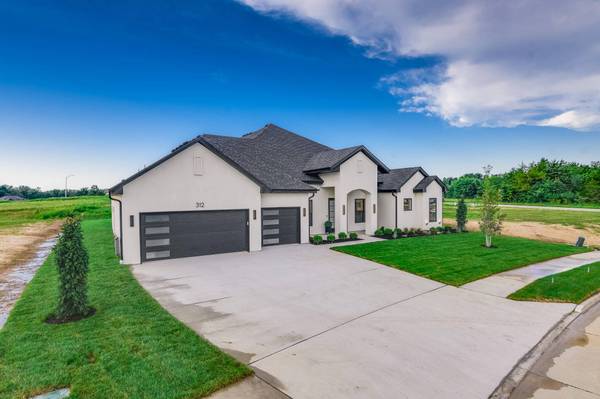
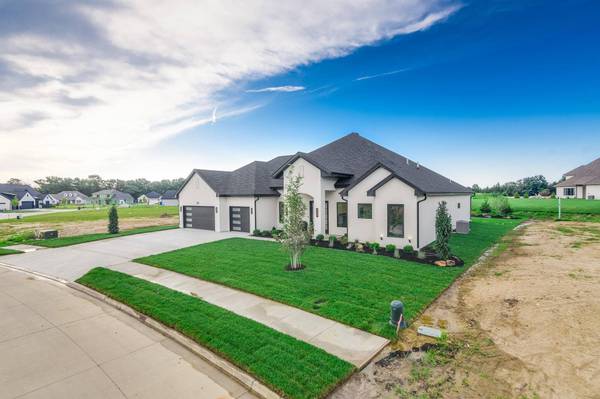
312 Ashdown DR
Columbia, MO 65201
- 3 Beds
- 4 Baths Full Baths: 3 Half Baths: 1
- 3,110 SqFt
- 2025 Year Built
GALLERY
PROPERTY DETAIL
Key Details
Sold Price $869,000
Property Type Single Family Home
Sub Type Single Family Residence
Listing Status Sold
Purchase Type For Sale
Square Footage 3, 110 sqft
Price per Sqft $279
Subdivision Old Hawthorne
MLS Listing ID 428930
Sold Date 10/07/25
Style Ranch
Bedrooms 3
Full Baths 3
Half Baths 1
HOA Fees $125/mo
HOA Y/N Yes
Year Built 2025
Lot Dimensions 86.84 x 202.05
Property Sub-Type Single Family Residence
Source Columbia Board of REALTORS®
Land Area 3110
Location
State MO
County Boone
Community Old Hawthorne
Direction Take East Broadway/WW to North on Rolling Hills, right on Richland Rd. . Enter the Old Hawthorne North neighborhood on the right.Cruden Bay drive to left on Ash Down Dr , the home is on the left.
Region COLUMBIA
City Region COLUMBIA
Rooms
Master Bedroom Main
Bedroom 2 Main
Bedroom 3 Main
Building
Lot Description Sprinkler-In Ground
Faces Northwest
Foundation Poured Concrete, Slab
Builder Name Girard Homes LLC
Architectural Style Ranch
Interior
Interior Features Walk in Closet(s), Washer/DryerConnectn, Main Lvl Master Bdrm, Home Warranty, Smart Thermostat, Kit/Din Combo, Cabinets-Wood, Kitchen Island, Pantry, Counter-Quartz
Heating Forced Air, Electric, Natural Gas
Cooling Central Electric
Flooring Laminate, Tile
Window Features Windows-Vinyl
Appliance Humidifier
Heat Source Forced Air, Electric, Natural Gas
Laundry Laundry-Main Floor
Exterior
Parking Features Garage Dr Opener(s), Attached
Garage Spaces 3.0
Fence None
Roof Type ArchitecturalShingle
Street Surface Curbs and Gutters
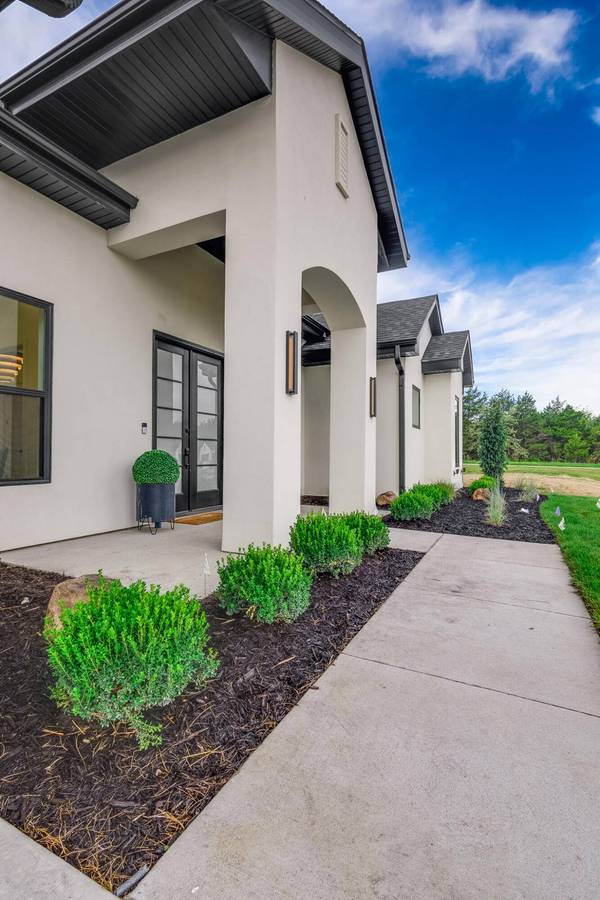
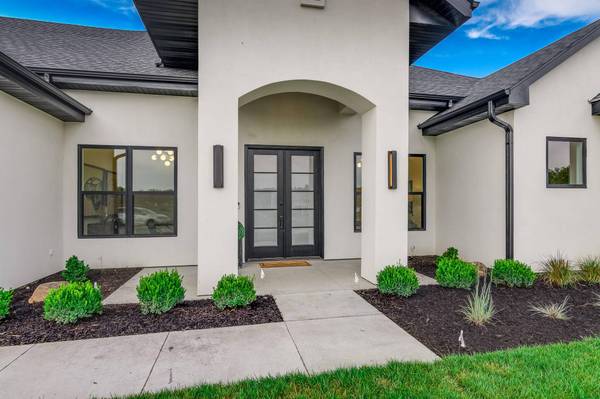
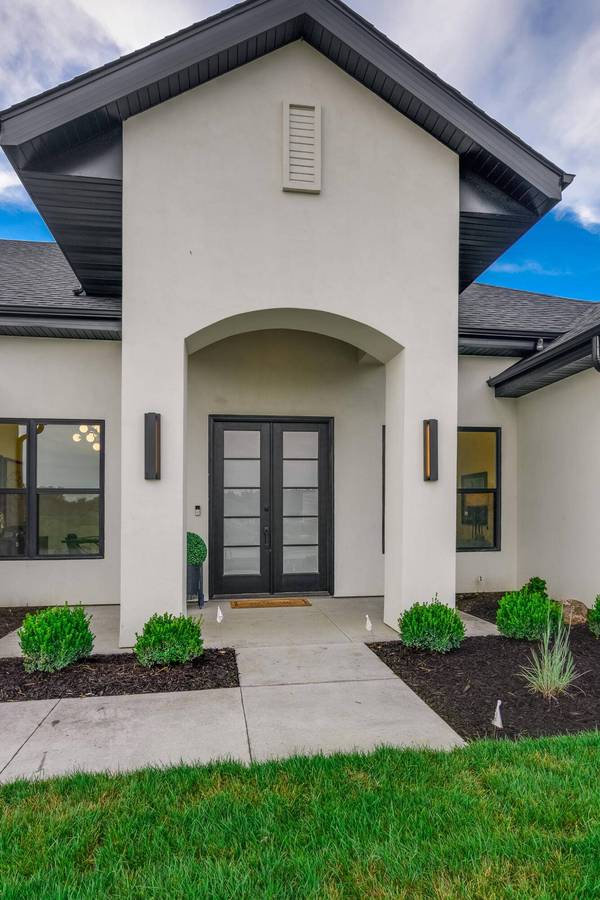
Porch Concrete, Back, Front Porch
Garage Yes
Schools
Elementary Schools Cedar Ridge
Middle Schools Oakland
High Schools Battle
School District Columbia
Others
Senior Community No
Tax ID 1760000060550001
Energy Description Natural Gas
SIMILAR HOMES FOR SALE
Check for similar Single Family Homes at price around $869,000 in Columbia,MO

Active
$604,500
4813 Hoylake CIR, Columbia, MO 65201
Listed by Weichert, Realtors - House of Brokers4 Beds 3 Baths 2,630 SqFt
Active
$699,900
6521 Cromford LN, Columbia, MO 65201
Listed by Copper Creek Realty4 Beds 3 Baths 2,742 SqFt
Active
$709,900
4741 Stayton ferry, Columbia, MO 65201
Listed by Iron Gate Real Estate5 Beds 3 Baths 3,200 SqFt
CONTACT
